

Luxury 3 BHK in Mundhwa, Pune · near Kharadi & Magarpatta
Anandtara Prime Mundhwa.
A development by Anandtara
Luxury 3 BHK homes in Prime Mundhwa, Pune — 1.5 km from Magarpatta City and 6.1 km from EON IT Park. Four towers on four acres, four residences a floor, every home a corner home.
Priority access is open — share your number and the pricing, layouts and MahaRERA registration reach you before the public launch.
The developer’s own website for this project is ensoanandtara.com.
Artistic impression · for conceptual representation only
The philosophy
Wholeness, by design.
The development draws on Enso — the Japanese circle brushed in one movement, standing for wholeness and perfect balance.
In practice that means contemporary minimalism carrying high-end utility, rather than ornament standing in for either. A resort-themed community of exclusive 3 BHK residences, planned so the quiet parts and the active parts of a day both have somewhere to happen.
Four towers sit on a four-acre parcel with only four residences per floor, served by four high-speed elevators. Every home is a corner residence. No home directly overlooks another. The first habitable floor begins at the fifth level, so the view starts above the street rather than in it.
What that means inside the home

The residences
Luxury 3 BHK homes. Every one a corner.
Three 3 BHK layouts, four homes a floor, and no interior flats. Anandtara has not released the plans or their carpet areas to the public, so the previews here are blurred: leave a number and we send both on WhatsApp. Its presentation also shows a 4 BHK on some floors, which it has not yet confirmed for sale.


| Layout | Per typical floor | Walk-in wardrobe | Carpet area |
|---|---|---|---|
| 3 BHK Signature | 1 | — | With the plan |
| 3 BHK Elite | 1 | Yes | With the plan |
| 3 BHK Grand, types 1 & 2 | 2 | Yes | With the plan |
| 4 BHK In the presentation | Refuge floors | — | Not confirmed |
Anandtara has not released carpet areas to the public yet; each one comes with its plan, as printed on the developer’s unit plans of 10 September 2026. The project’s MahaRERA registration is still awaited, and your agreement for sale will state the RERA carpet area of the exact flat — ask for that figure, and compare projects on it. Most floors follow the typical floor plan; the refuge floors have their own, and that is where Anandtara’s presentation places the 4 BHK. Anandtara has not confirmed the 4 BHK for sale and has published no carpet area or price for it.


What every layout shares
Every home a corner home
Four residences per floor, all on corners, three sides open for cross-ventilation and light. No home directly overlooks another.
The view starts at level five
The first habitable floor begins on the fifth level, lifting every residence clear of the street.
Two balconies in every 3 BHK
Larger side margins for expansive views, ample natural light, and select layouts with walk-in closets.
Arrival, considered
A 90-metre driveway leads to the main gate, with straight linear ramp access to car parks rather than a spiral descent.
IGBC Gold pre-certified
Green-building standards designed in from the start, with provision for EV charging stations.
Oriented for privacy
Towers are placed strategically across the four acres so sightlines fall on landscape, not on neighbours.
The view
Two balconies.
Three sides open.
Every residence is a corner home, so the light arrives from three directions and the deck looks out at landscape rather than at the flat opposite.
The address
3 BHK homes near Magarpatta and Kharadi.
Prime Mundhwa sits between Koregaon Park and the Kharadi business district — 1.5 km from Magarpatta City, 6.0 km from World Trade Center, Kharadi, 5.1 km from Koregaon Park, and within 2 km of an upcoming metro station.
Five schools within 5.5 km, starting with Vibgyor High School at 1.8 km. Noble Hospital & Research Centre at 3.0 km and Manipal Hospital, Kharadi at 3.9 km. Amanora and Seasons malls at 1.6 km.
For the area itself rather than the project — what Mundhwa is like to live in, and what counts against it — read our Mundhwa buyer’s guide; to compare 3 BHKs across the area, 3 BHK flats in Mundhwa.
Prime Mundhwa Distance from site
Distance rings, not a map. Each ring is a true distance from the site and every landmark sits on its own — the angles are grouped by type so the labels stay readable, and carry no direction. Distances as stated in the developer's sales presenter, September 2026. See Mundhwa on Google Maps.
- Magarpatta City1.5 km
- Amanora Mall & Seasons Mall1.6 km
- Vibgyor High School1.8 km
- Metro stationUpcoming2.0 km
- Noble Hospital & Research Centre3.0 km
- Manipal Hospital, Kharadi3.9 km
- Global Indian International School4.2 km
- Koregaon Park5.1 km
- World Trade Center, Kharadi6.0 km
- SAP, Hitachi, Accenture & Amdocs6.0 km
- EON IT Park6.1 km
- Pune Railway Station7.5 km
- Pune International Airport8.2 km
Distances as stated in the developer’s sales presenter, September 2026. Not to scale.
Getting around
An upcoming metro station, within 2 km.
What the project's own documentation supports — and nothing it doesn't.
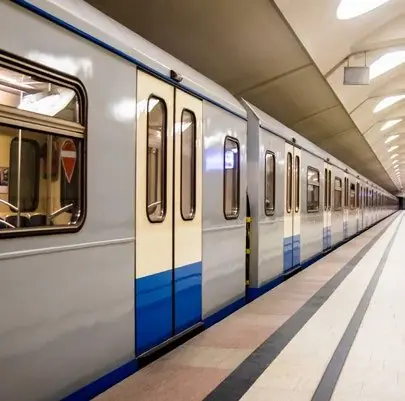
Upcoming metro
An upcoming metro station within 2 km of the site.
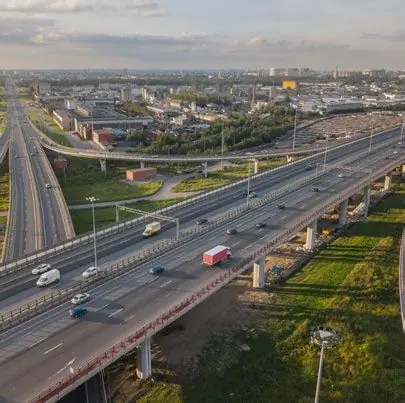
A wide approach
A wide road for seamless transit, a 90-metre driveway to the main gate, and straight, linear ramp access to the car parks.
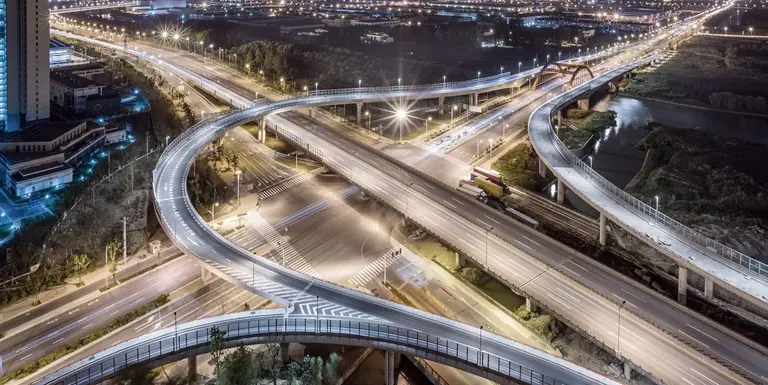
Work and travel
World Trade Center, Kharadi at 6.0 km, EON IT Park at 6.1 km, Pune Railway Station at 7.5 km and Pune International Airport at 8.2 km.
On proposed infrastructure
The metro is a government project. Its alignment and timeline are decided by the planning authorities, not by the developer, and may change. Nothing on this page is a commitment that it will be delivered on any particular date.
Amenities
Twenty-five amenities, in five moods.
Sport, recovery, work and play across a landscaped podium — so the four acres carry a whole day rather than a photograph.
 Artistic impression
01 — Water & recovery
The part of the day you get back.
A pool with a proper deck rather than a strip of tile, a separate kids' pool so neither gets in the other's way, and a steam room and reflexology path for afterwards.
- Swimming pool with deck
- Kids' pool
- Steam room
- Reflexology
 Artistic impression
02 — Sport & movement
Seven ways to not need a membership.
Two pickleball courts, a squash court and box cricket on the podium; gym, Zumba studio and a golf putting green alongside. The nearest equivalent club is a drive and a joining fee away.
- 2 Pickleball courts
- Squash court
- Box cricket
- Gym
- Zumba studio
- Skating park
- Golf putting
 Artistic impression
03 — Gather & watch
Room for the evening that runs long.
A private mini theatre, a game room, a multipurpose hall that opens onto its own lawn, and amphitheatre seating cut into the landscape for the evenings nobody wants to move indoors.
- Mini theatre
- Game room
- Multipurpose hall & lawn
- Amphi seating
 Artistic impression
04 — Green & calm
Four acres, most of it not built on.
A forest stroll through dense planting, a swing garden, a rolling lawn for picnics, an outdoor library and a pet park — the podium given over to walking rather than parking.
- Forest stroll
- Swing garden
- Picnic & rolling lawn
- Outdoor library
- Pet park
- Landscaped podium
 Artistic impression
05 — Work & family
For the days you work from here.
Outdoor co-working and a content creation studio for the work-from-home week, and a crèche and toddler area so the youngest have somewhere that is not the corridor.
- Outdoor co-working
- Content creation studio
- Kids play area
- Crèche & toddler area
Gallery
Four acres, put to use.
The developer's approved pre-launch artwork. Every image is an artistic impression for conceptual representation only.


Artistic impressions for conceptual representation only, supplied by the developer. Amenities, finishes and landscaping shown are proposed and subject to approval and change.
Everyday life
Work, school and weekends, all close by.
Work
Magarpatta City at 1.5 km. World Trade Center, Kharadi and SAP, Hitachi, Accenture & Amdocs at 6.0 km. EON IT Park at 6.1 km.
Family
Vibgyor High School at 1.8 km and four more schools within 5.5 km. Noble Hospital & Research Centre at 3.0 km.
Weekends
Amanora and Seasons malls at 1.6 km, Kopa Mall at 3.7 km, Koregaon Park at 5.1 km and Phoenix Avenue of Stars at 7.6 km.
Questions
What buyers ask first.
Priority access
Priority access, before the public launch.
Share your number and you are on the priority access list: layouts, pricing and the MahaRERA number reach you the day they are released, ahead of the public launch. No payment is taken at this stage.
- Site addressPrime Mundhwa, Near Magarpatta, Pune 411036
- Weekend visitsSaturday & Sunday
- Weekday visitsBy appointment
Prefer to talk? Call +91 96658 36878 or message on WhatsApp.
Developed by